Leave a Message

Thank you for your message. I will be in touch with you shortly.

966 Delbert Way
966 Delbert Way
966 Delbert Way
966 Delbert Way
966 Delbert Way
966 Delbert Way
966 Delbert Way
966 Delbert Way
966 Delbert Way
966 Delbert Way
966 Delbert Way
966 Delbert Way
966 Delbert Way
966 Delbert Way
966 Delbert Way
966 Delbert Way
966 Delbert Way
966 Delbert Way
966 Delbert Way
966 Delbert Way
966 Delbert Way
966 Delbert Way
966 Delbert Way
966 Delbert Way
966 Delbert Way
966 Delbert Way
966 Delbert Way
966 Delbert Way
966 Delbert Way
966 Delbert Way
VIEW PHOTOS
$2,120,000

966 Delbert Way

4 Beds 3 Baths 1,843 Sq.Ft. 6,000 Sq.Ft.

Description

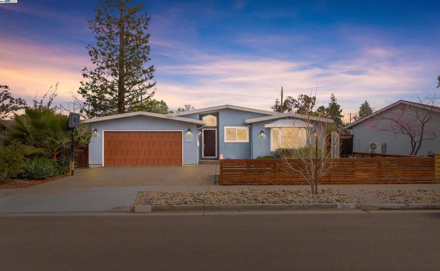
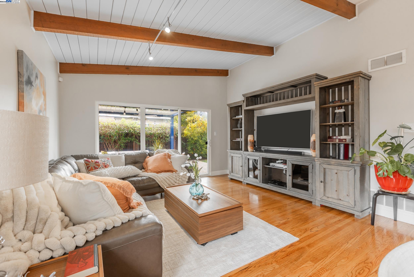
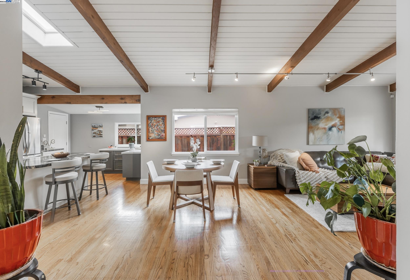
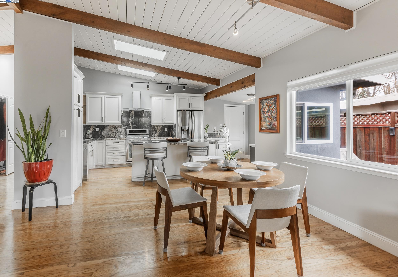
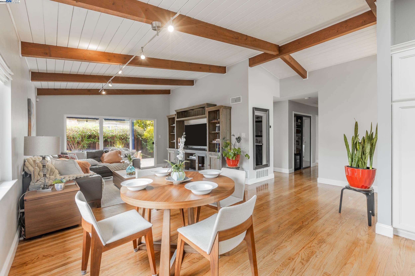
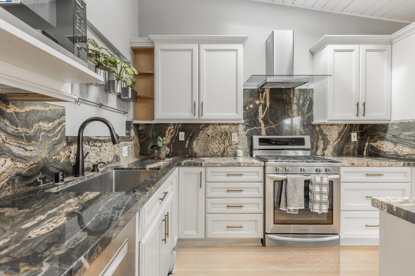
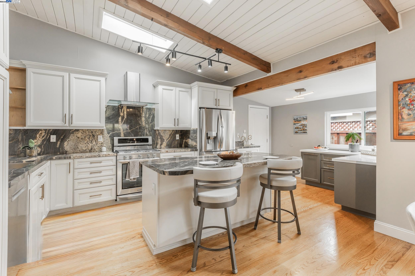
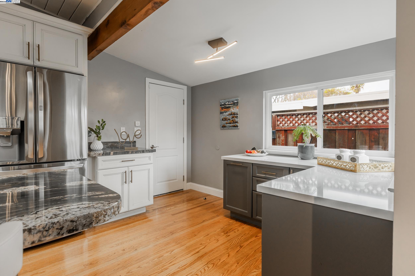
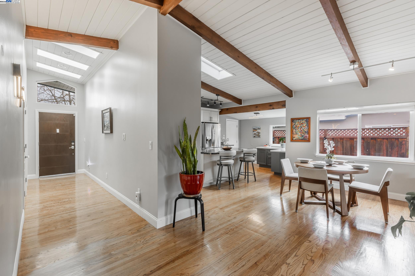
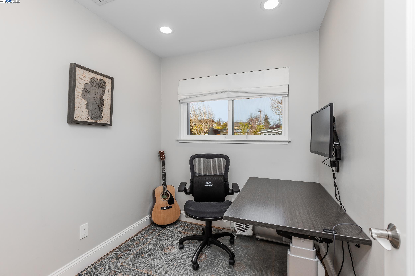
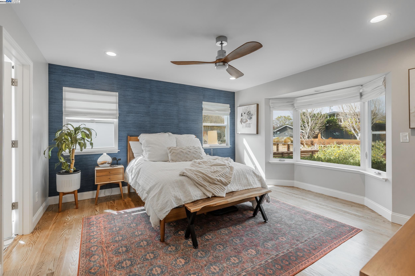
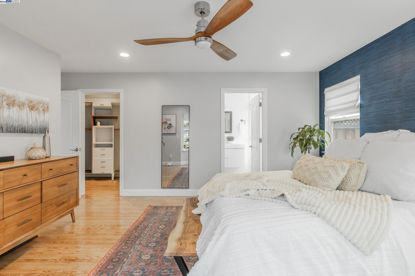
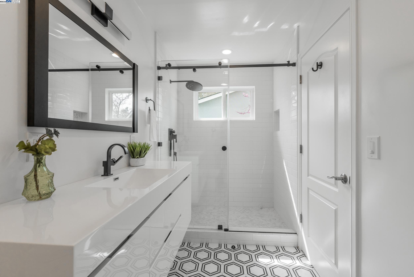
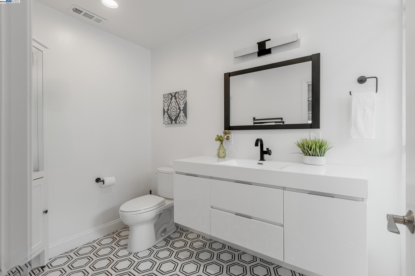
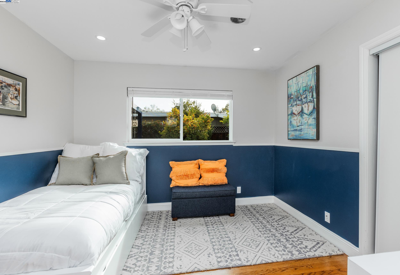
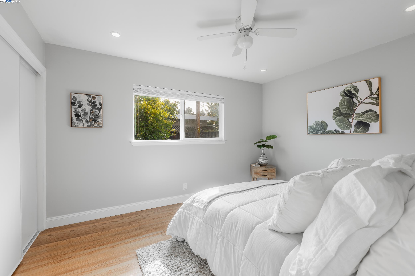
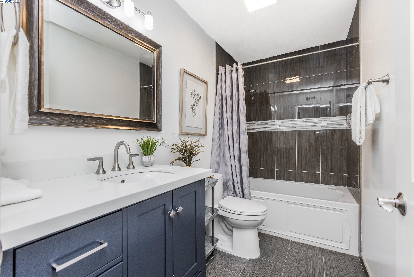
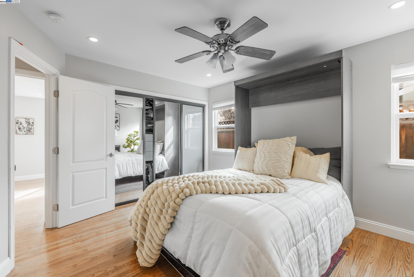
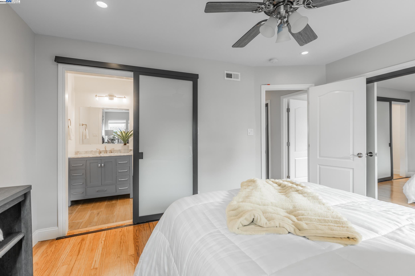
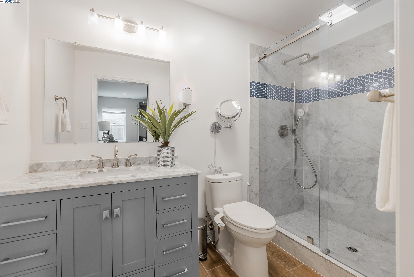
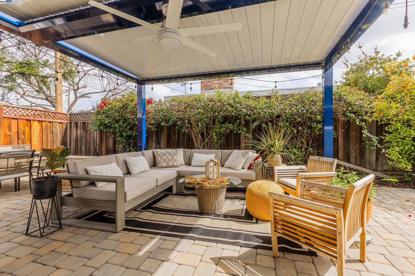
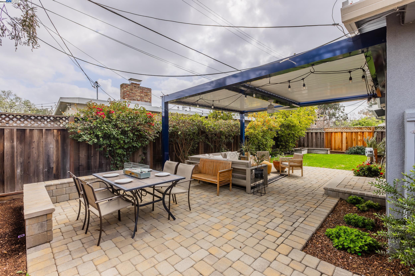
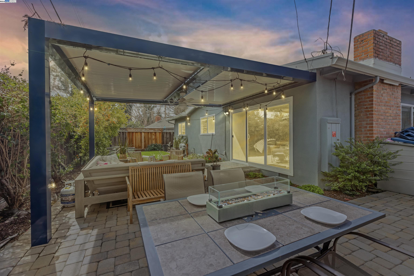
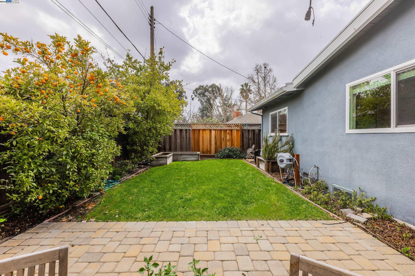
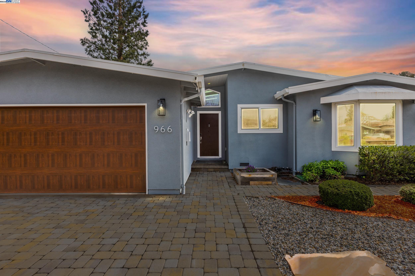
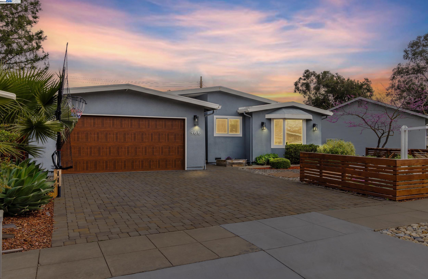
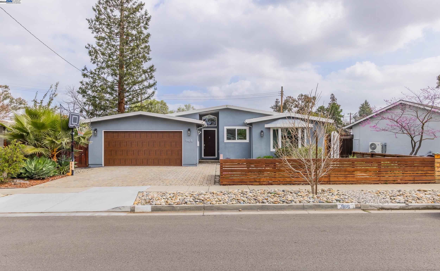
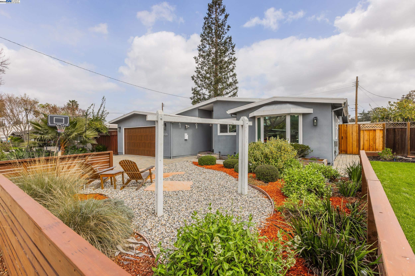
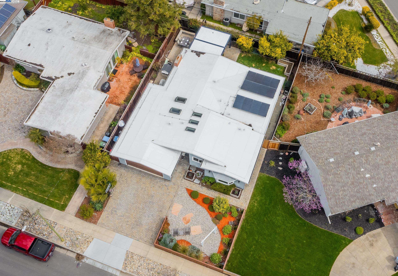
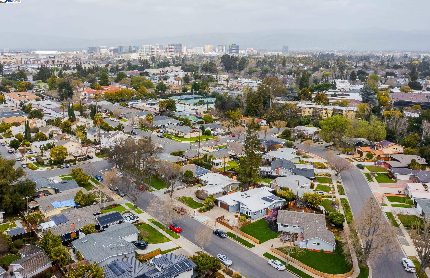
Welcome to your dream home in the heart of North Willow Glen, just a short stroll to charming downtown Willow Glen! This fully updated 4-bedroom home, plus a versatile office space, offers 3 bathrooms and a layout designed for modern living. The open-concept design seamlessly connects the living room, dining area, and renovated kitchen, creating an ideal space for both everyday living and entertaining. The spacious, remodeled primary suite features a large bedroom, walk-in closet, and a luxurious en-suite bathroom, while the dedicated office space off the primary bedroom provides the perfect setup for remote work or a quiet retreat. Step outside to a serene, landscaped backyard--a sunny oasis ideal for relaxing or entertaining. Additional features include new dual-paned, privacy-tinted windows, an electric car charging station, gleaming hardwood floors, and much more. This home is zoned for Willow Glen Elementary School and offers the opportunity to enroll in the coveted Spanish Immersion program through a lottery. Don't miss this rare opportunity to own a stunning, fully remodeled home in one of San Jose's most desirable neighborhoods!

Share Property

Location

966 Delbert Way, San Jose, CA 95126

Status

Sold

Date Sold

May 2, 2025
Parul Arora

Parul Arora

TITLE

Real Estate Agent | Real Estate Advisor | Trustee Sales

Property Amenities

Interior
Laundry room Dryer, In Garage, Washer
Fireplace None
Appliances Dishwasher, Gas Range, Free-Standing Range, Refrigerator, Dryer, Washer
Total Bedrooms: 4
Full Bathrooms: 3
Other Interior Features Den, Breakfast Bar, Pantry, Updated Kitchen
Area & Lot
Total area 1,843 Sq.Ft.
Lot Area 6,000 Sq.Ft.
Living area 1,843 Sq.Ft.
MLS® ID 41089193
Year Built 1955
Architecture Styles Contemporary
Type Residential
Status Sold
Exterior
Stories 1
Pool None
Air conditioning Whole House Fan, ENERGY STAR Qualified Equipment
Heat type Forced Air
Garage Space 2.0
Security Features Carbon Monoxide Detector(s)
Sewer Public Sewer
Other Exterior Features Back Yard
Parking Garage Door Opener
Lot Features Front Yard
Finance
Sales Price $2,120,000

San Jose

37.3382° N, 121.8863° W

Both Sides of the Bay. One Agent.

Most agents know one market. I know two. Growing up in Fremont and now working out of Palo Alto, I've spent years understanding what drives value on both sides of the Bay — the established neighborhoods of the East Bay and the fast-moving, high-stakes world of the Peninsula. Whether you're buying, selling, or figuring out your next move, you deserve an agent who sees the full picture.