Leave a Message

Thank you for your message. I will be in touch with you shortly.

4117 Hawkins St
Courtesy of KW Advisors
$1,275,000

4117 Hawkins St

3 Beds 2 Baths 1,339 Sq.Ft. 5,300 Sq.Ft.

Description

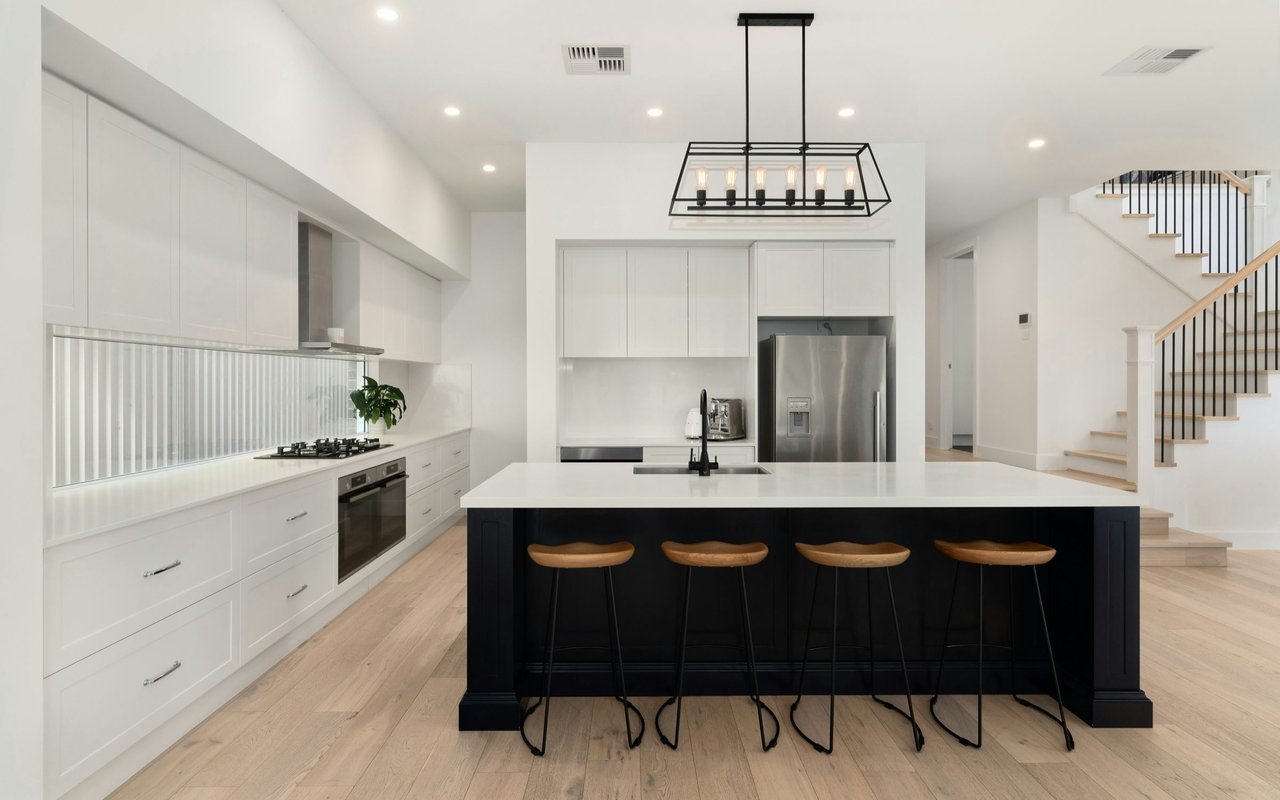
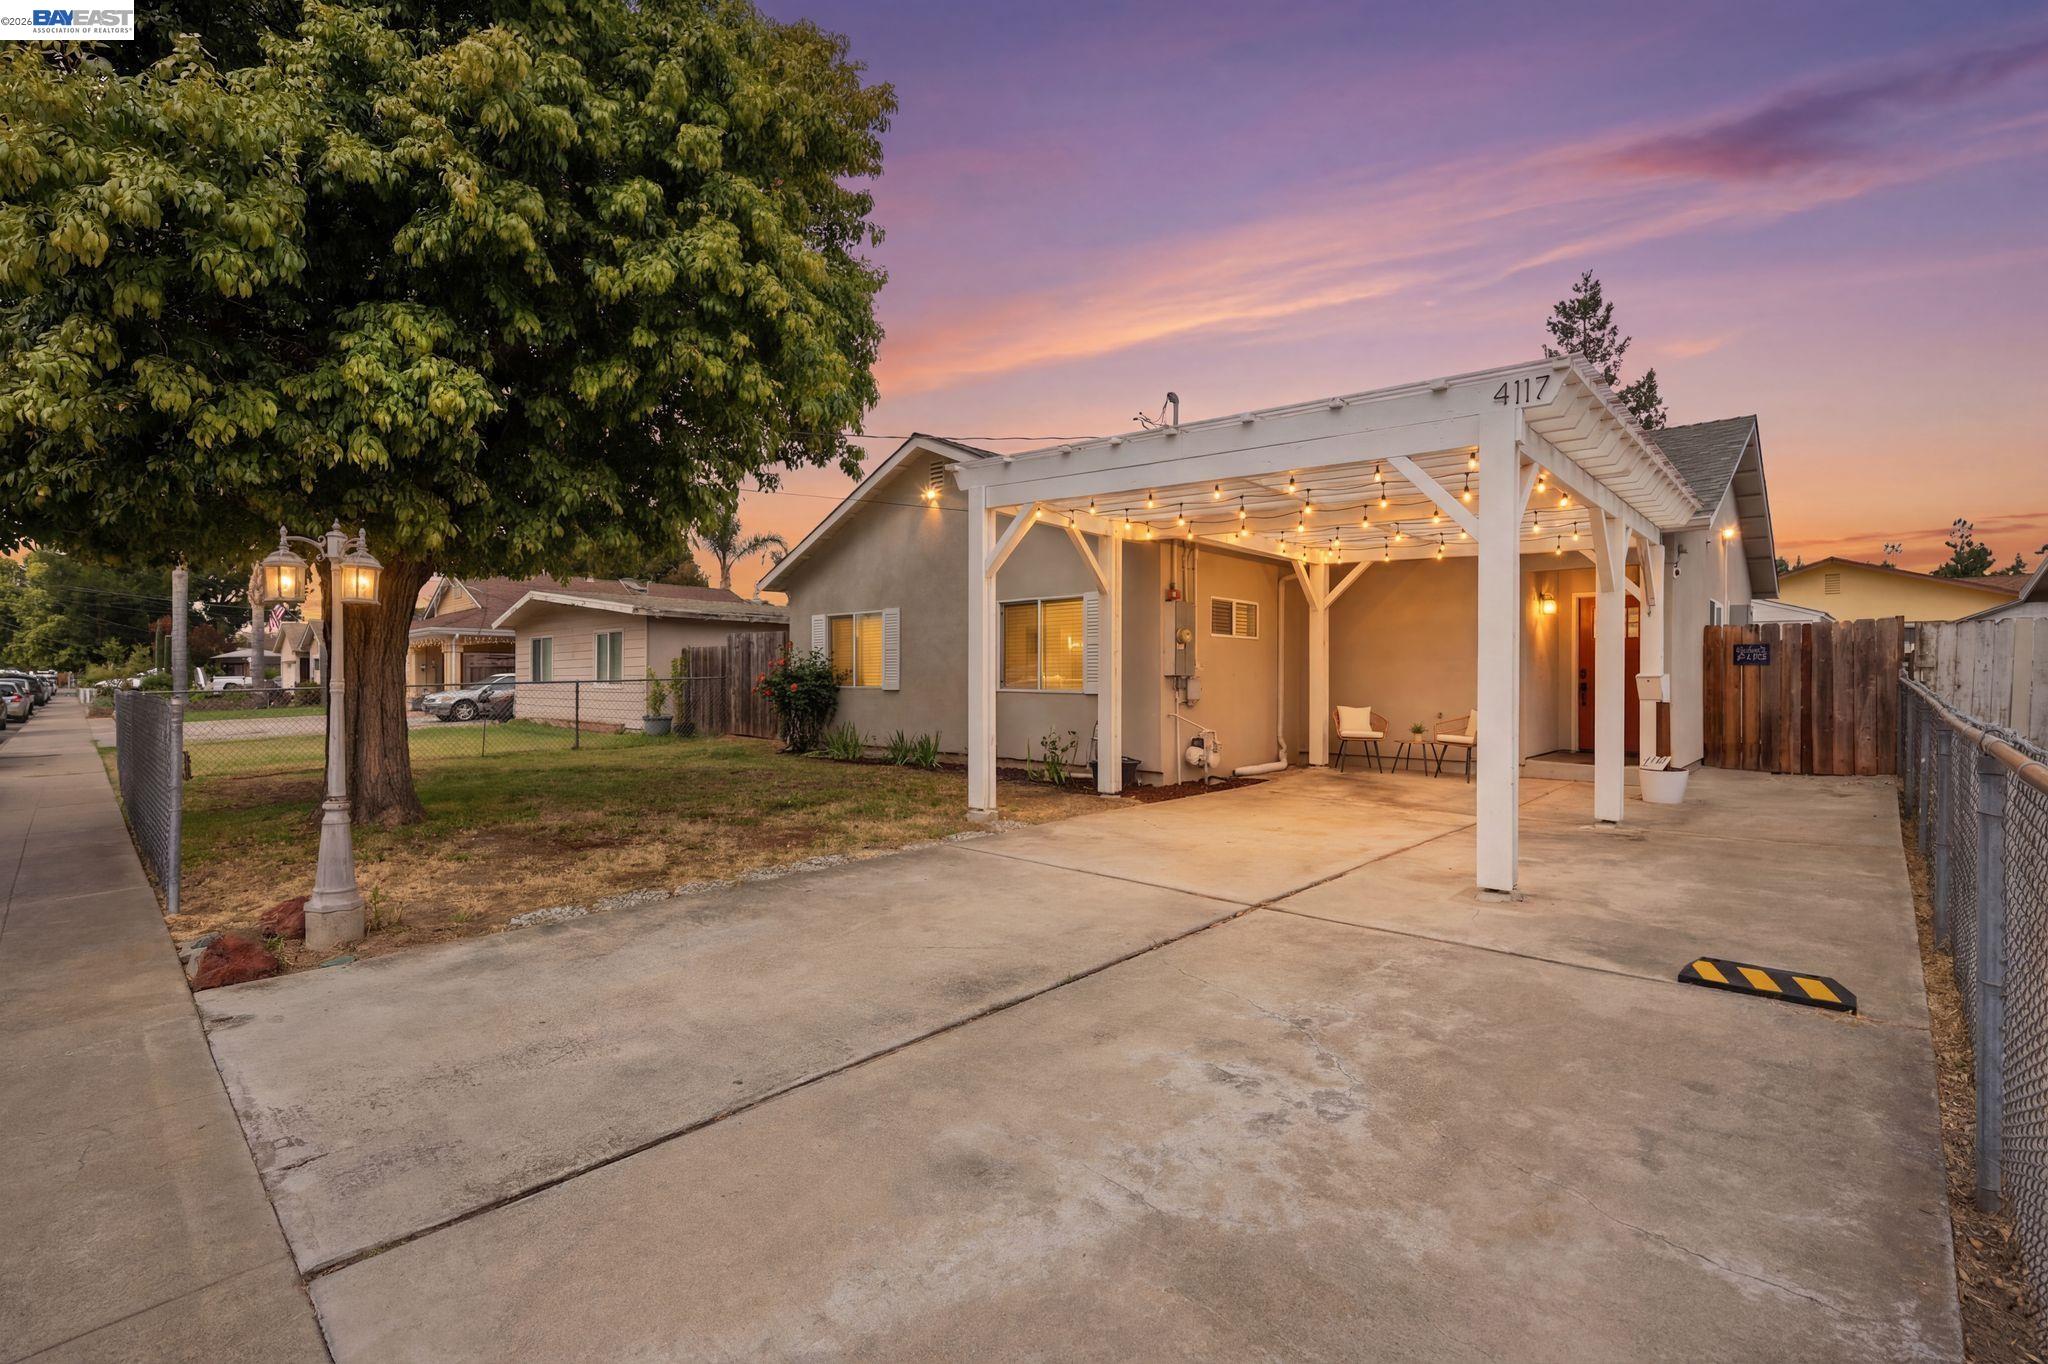
Welcome to 4117 Hawkins Street, a beautifully expanded and remodeled, light-filled sanctuary where true pride of ownership shines through every single detail. From the moment you step through the front entry, a seamless layout flows across warm wood laminate flooring, bathed in recessed LED lighting under elegant, high ceilings. The heart of the home features a modern kitchen and dining area equipped with a central island, gas stove, microwave hood, premium quartz counters, and soft-close cabinet drawers perfectly positioned between the inviting living and family rooms. At the end of the day, retreat to your private owner's suite, complete with a gracious walk-in closet and a beautifully added bathroom featuring a walk-in stall shower. Everyday convenience is elevated by a dedicated laundry room with a utility sink and handy attic storage. Designed for ultimate efficiency and peace of mind, the home boasts comprehensive modern upgrades, including a newer composition roof, replaced plumbing and sewer lines (both inside and out), water-conserving fixtures, a tankless gas water heater, central heating and A/C, and upgraded main electrical panel and subpanel. Step outside to your private backyard oasis to unwind under the covered patio or gather with friends around the cozy firepit area. This is more than just a house; it is a ready-to-enjoy, low-maintenance haven designed for effortless relaxation and modern living. Situated in a prime, central Fremont location, you are just minutes away from shopping, dining, Central Park and its scenic trails, BART, and major commuter routes including Hwy 880, 680, 84, and the Dumbarton Bridge.

Share Property

Location

4117 Hawkins St, Fremont, CA 94538

Status

Sold

Date Sold

August 18, 2026
Parul Dhamija Arora

Parul Dhamija Arora

TITLE

Real Estate Agent | Real Estate Advisor | Trustee Sales

PHONE

5106731238

Property Amenities

Interior
Laundry room Gas Dryer Hookup, Hookups Only, Laundry Room, Sink
Fireplace None
Appliances Dishwasher, Gas Range, Plumbed For Ice Maker, Microwave, Free-Standing Range, Refrigerator, Gas Water Heater, Tankless Water Heater
Flooring Laminate, Tile
Total Bedrooms: 3
Full Bathrooms: 2
Other Interior Features Dining Area, Family Room, Counter - Solid Surface, Updated Kitchen
Area & Lot
Lot Area 5,300 Sq.Ft.
Living area 1,339 Sq.Ft.
MLS® ID 41141693
Year Built 1955
School District Fremont (510) 657-2350
Architecture Styles Contemporary
Type Residential
Status Sold
Exterior
Stories 1
Pool None
Air conditioning Ceiling Fan(s), Central Air
Heat type Forced Air, Natural Gas
Water Source Public
Sewer Public Sewer
Other Exterior Features Back Yard, Front Yard, Sprinklers Automatic
Parking Carport, Covered, Parking Lot, No Garage
Lot Features Level, Back Yard, Front Yard, Sprinklers In Rear, Landscaped
Roof Composition Shingles
Finance
Sales Price $1,275,000

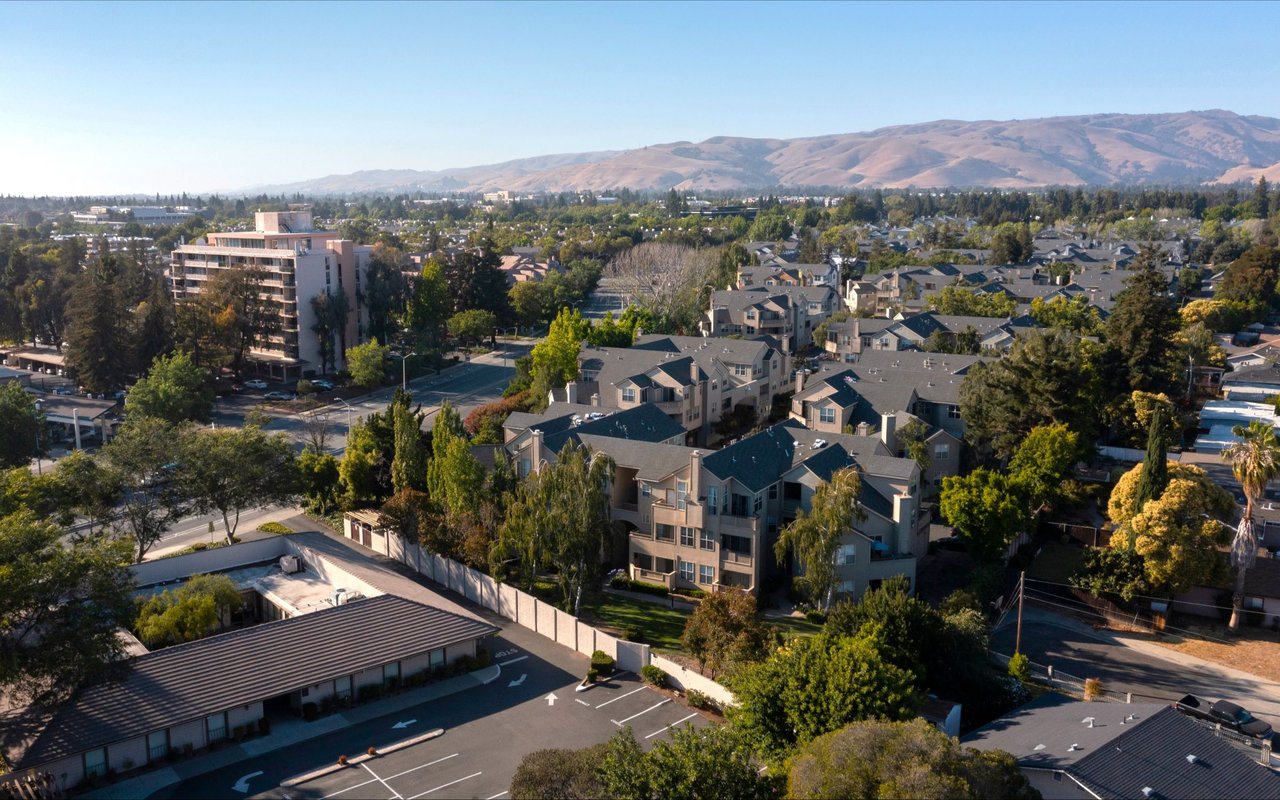
Fremont

37.5483° N, -121.9886° W

Both Sides of the Bay. One Agent.

Most agents know one market. I know two. Growing up in Fremont and now working out of Palo Alto, I've spent years understanding what drives value on both sides of the Bay — the established neighborhoods of the East Bay and the fast-moving, high-stakes world of the Peninsula. Whether you're buying, selling, or figuring out your next move, you deserve an agent who sees the full picture.